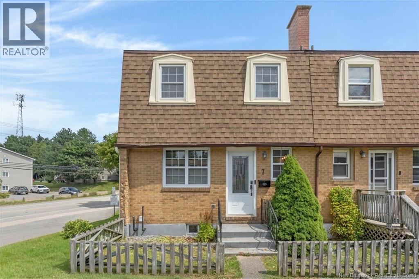
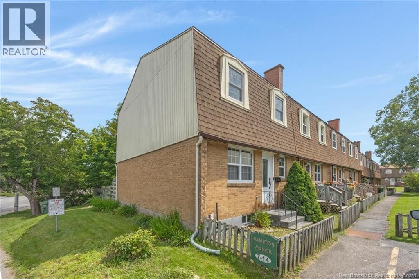
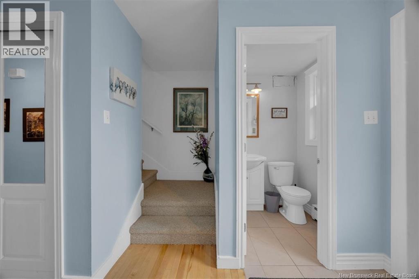
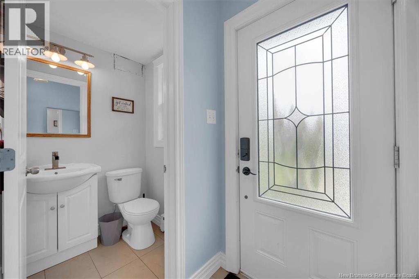
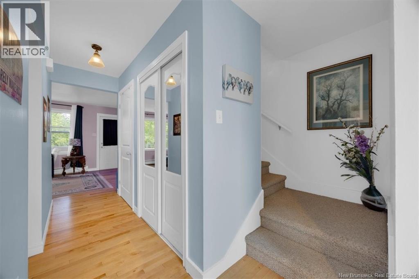
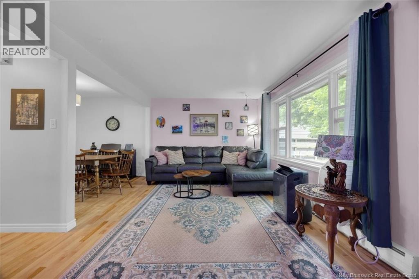
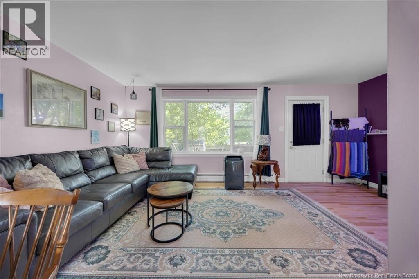
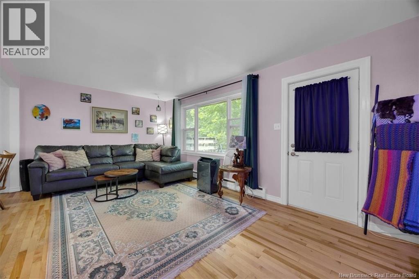
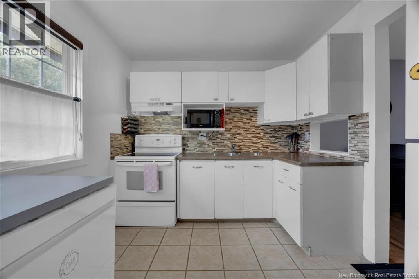
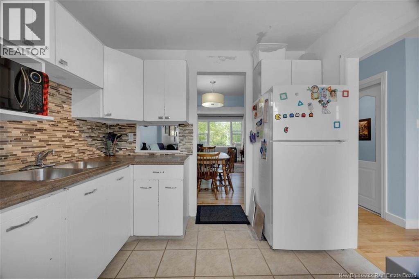
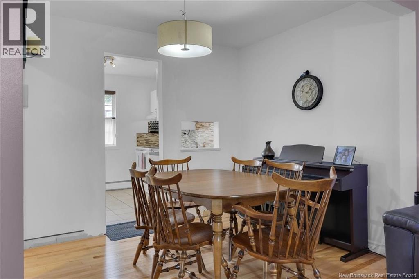
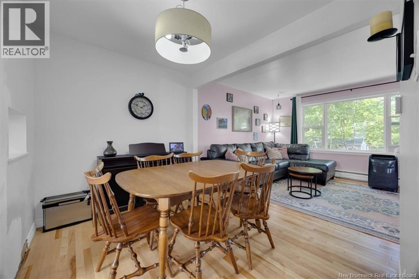
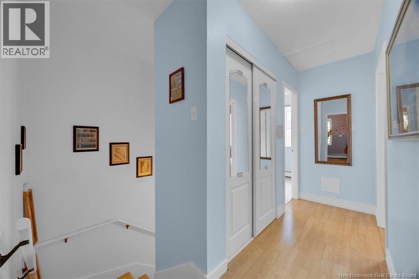
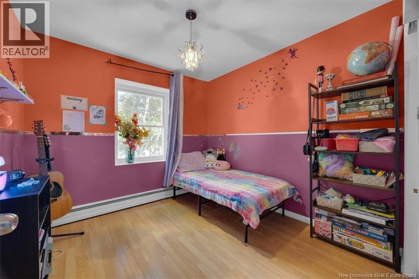
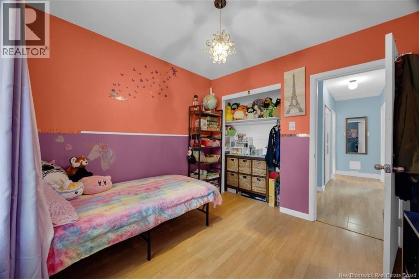
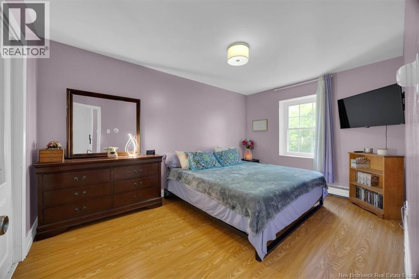
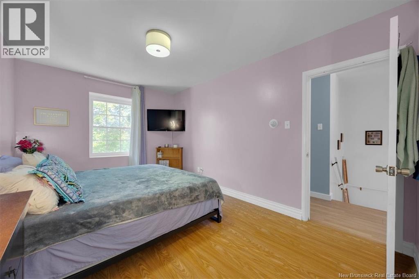
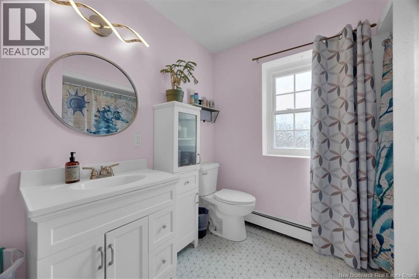
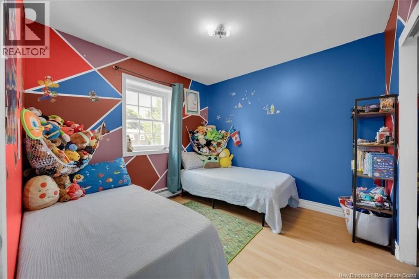
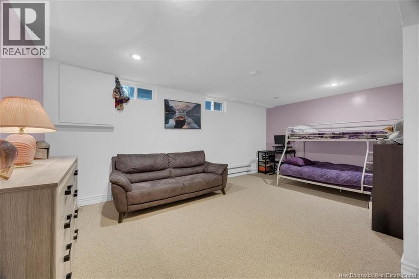
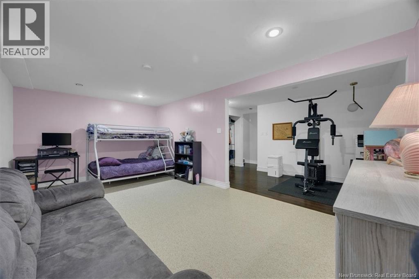
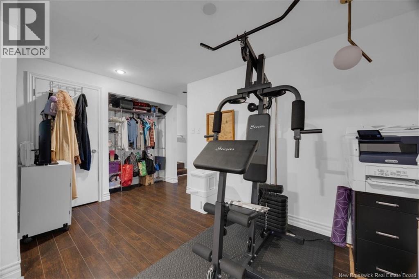
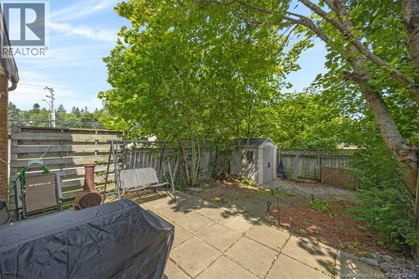
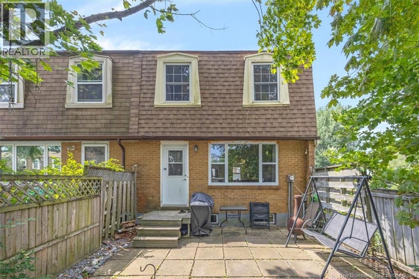
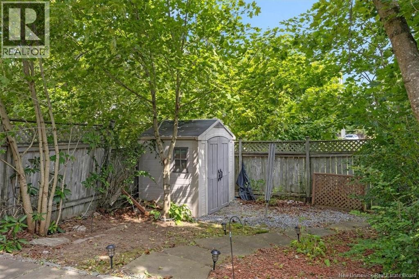
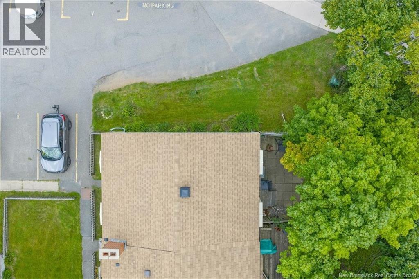
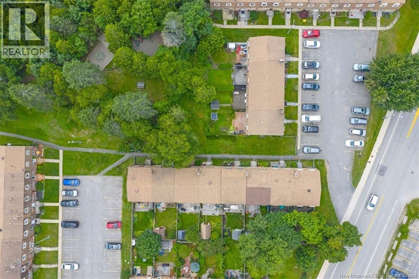
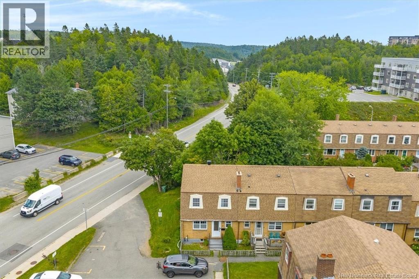
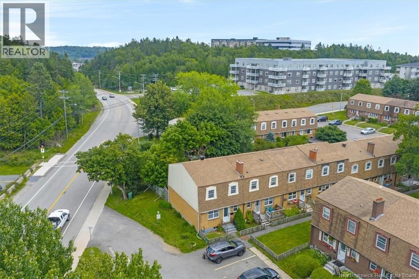
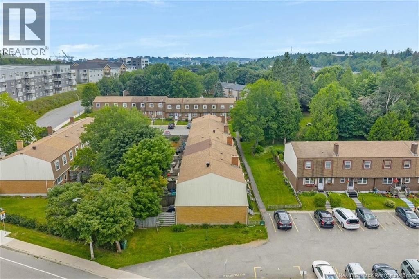
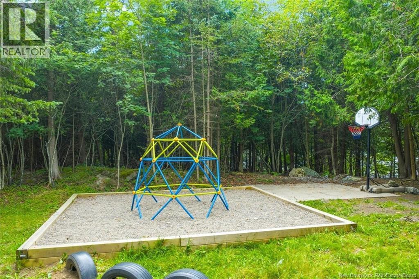
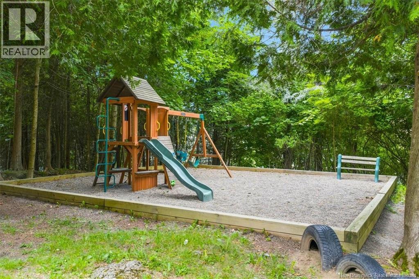
Theres a lot to love about life at 7 Hampton Manor. Tucked into the desirable Millidgeville area, this end-unit townhouse puts you within minutes of the Saint John Regional Hospital and UNBSJ, while the shops, restaurants, and waterfront of Uptown Saint John are just a short drive away. With three finished levels, a fenced backyard, and access to a private homeowners association playground, its a home that offers both convenience and room to enjoy. Natural light and warm hardwood flooring set the tone in the open living and dining space, where patio doors lead directly outside and make it easy to carry everyday living into the backyard. Fully fenced and private, its a great spot for summer barbecues, pets, playtime, or a quiet evening outdoors. The nearby homeowners association playground is an added perk, especially for those with young families. The kitchen is bright and practical with plenty of cabinetry and storage, while a half bath, two generous closets, and ceramic tile make the front entry as functional as it is welcoming. Three comfortable bedrooms and the main bath are located upstairs, while the finished lower level gives you the freedom to create a space that works for your lifestyle whether that means a family room, home office, gym, playroom, or a little of everything. A separate laundry and storage area keeps the practical side of life neatly tucked away. Offering the extra privacy of an end unit and a location that makes getting around the city easy, 7 Hampton Manor is a home that simply works with the space, setting, and flexibility to make it your own. (id:2494)
REALTOR®, REALTORS®, and the REALTOR® logo are certification marks that are owned by REALTOR® Canada Inc. and licensed exclusively to The Canadian Real Estate Association (CREA). These certification marks identify real estate professionals who are members of CREA and who must abide by CREA’s ByLaws, Rules, and the REALTOR® Code. The MLS® trademark and the MLS® logo are owned by CREA and identify the quality of services provided by real estate professionals who are members of CREA
The information contained on this site is based in whole or in part on information that is provided by members of The Canadian Real Estate Association, who are responsible for its accuracy. CREA reproduces and distributes this information as a service for its members and assumes no responsibility for its accuracy
This website is operated by a brokerage or salesperson who is a member of The Canadian Real Estate Association
The listing content on this website is protected by copyright and other laws, and is intended solely for the private, non commercial use by individuals. Any other reproduction, distribution or use of the content, in whole or in part, is specifically forbidden. The prohibited uses include commercial use, "screen scraping", "database scraping", and any other activity intended to collect,store,reorganize or manipulate data on the pages produced by or displayed on this website